<-- style PDP --> 134 Cyprus Drive, Kitchener - Single Family Residence for sale for $849,900
  • sold

134 Cyprus Drive

Kitchener, ON, N2M 4R5 - Forest Hill

$849,900$000000

  • Neighbourhood

    Forest Hill

  • Major Intersection

  • Listed Since: 443 day(s)

  • Last update: 354 day(s) ago

Overview

  • Property Type

    Single Family Residence, Bungalow

  • Bedrooms

    3 + 1

  • Bathrooms

    2

  • Square Feet

    1419.84

  • Exposure

    North

  • Total Parking

    5 (1 null Garage)

  • Maintenance

    $0

  • Taxes

    $5,331.67 (2025)

  • Balcony

    n/a

Property Description

Property description for 134 Cyprus Drive, Kitchener

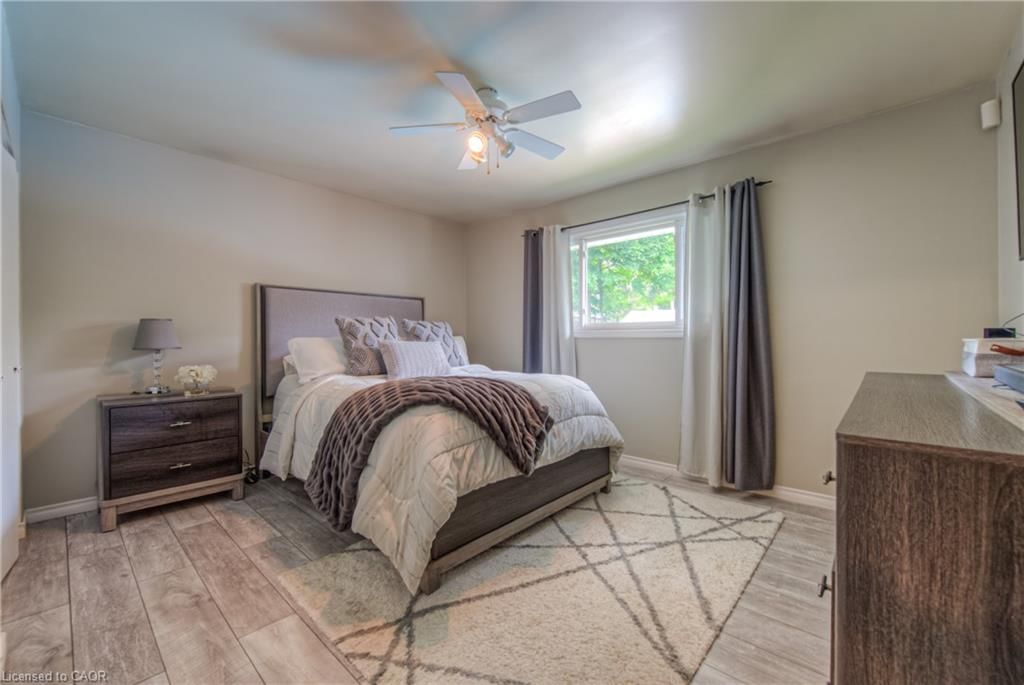
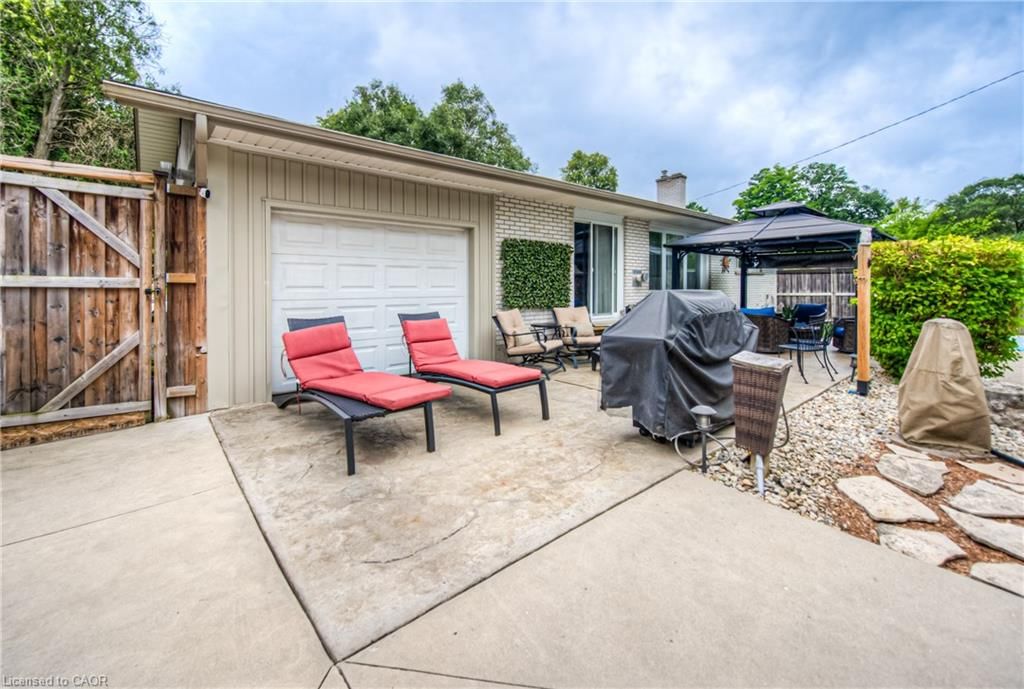
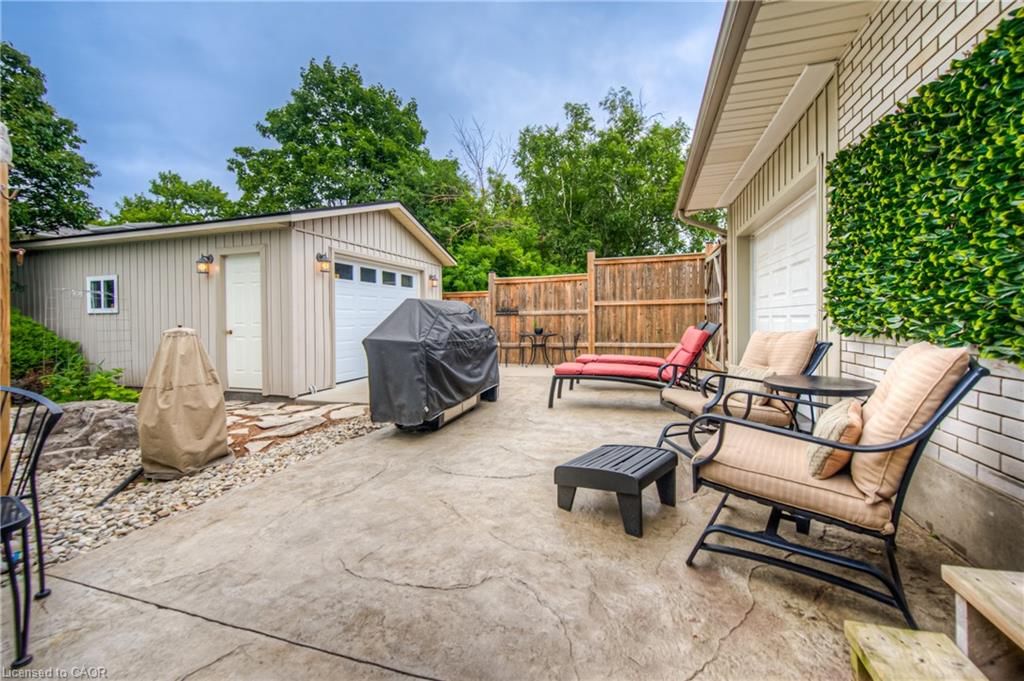
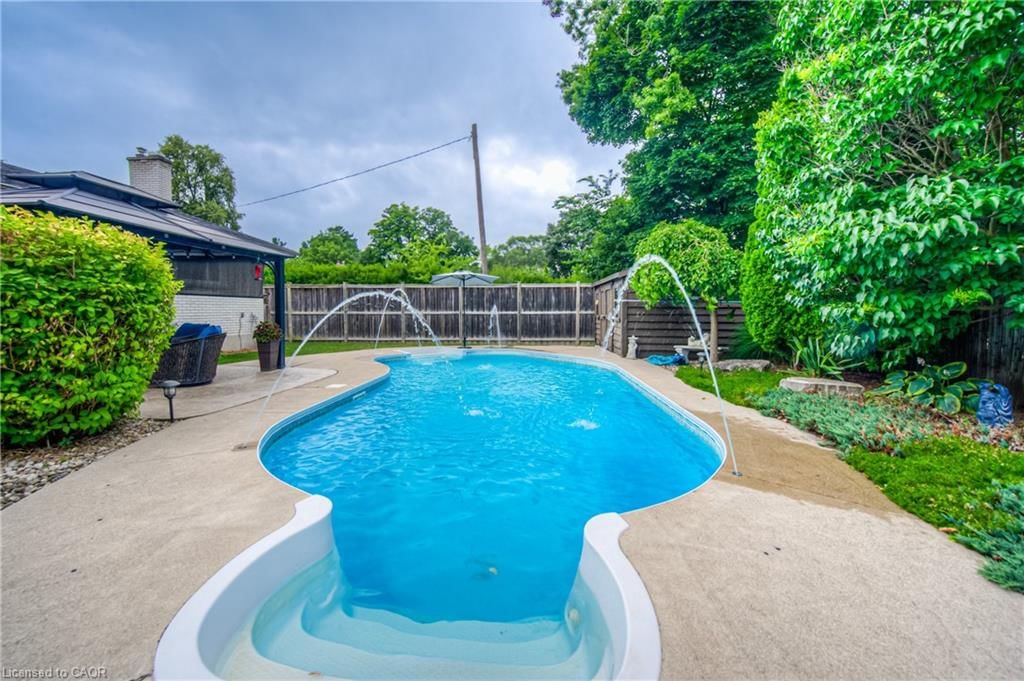
**OPEN HOUSE CANCELLED, HOME IS SOLD. Welcome to 134 Cyprus Drive, a beautifully maintained 3+1 bedroom bungalow tucked into a quiet street in Forest Hill—offering comfort, function, and standout outdoor living. The main floor features a bright, open layout with hardwood flooring, a gas fireplace, and a seamless flow from the living room to the dining area and updated kitchen. Three spacious bedrooms share a renovated 5-piece bathroom, complete with double vanity, glass shower, and soaker tub. Downstairs, the finished lower level adds a fourth bedroom, a second gas fireplace in the oversized rec room, and ample space for a home office, gym, or media setup—perfect for growing families or guests. Step outside and unwind in your private backyard oasis: a heated saltwater pool, a 40x12 stamped concrete patio with gazebo, and lush landscaping surrounded by mature trees. A detached heated workshop/mancave offers added flexibility for hobbyists or extra storage, and the extra-long driveway easily accommodates 4–6 vehicles. Move-in ready and located within walking distance to schools from Kindergarten through Grade 12, this home is also minutes from Sunrise Shopping Centre, Forest Heights Pool, public transit, trails, and quick highway access—making everyday life feel effortless.

Listed by RE/MAX TWIN CITY REALTY INC., BROKERAGE

  • MLS #

    40749998

  • Sq. Ft

    1419.84

  • Sq. Ft. Source

    MLS

  • Year Built

    1962

  • Basement

    Full, Finished

  • View

    n/a

  • Garage

    n/a

  • Parking Type

    n/a

  • Locker

    n/a

  • Pets Permitted

    n/a

  • Exterior

    Brick, Stone, Vinyl Siding

  • Fireplace

    2

  • Security

    n/a

  • Elevator

    n/a

  • Laundry Level

    n/a

  • Building Amenities

    n/a

  • Maintenance Fee Includes

    n/a

  • Property Management

    n/a

  • Heat

    Forced Air, Natural Gas

  • A/C

    Central Air

  • Water

    Municipal

  • Water Supply

    n/a

  • Central Vac

    n/a

  • Cert Level

    n/a

  • Energy Cert

    n/a

  • Bedroom

    4.06 x 3.07 ft Main level

  • Bedroom Primary

    3.45 x 4.14 ft Main level

  • Kitchen

    3.94 x 3.66 ft Main level

  • Bathroom

    2.29 x 3.05 ft Main level

    5+ Piece

  • Dining Room

    3.05 x 2.74 ft Main level

    4-Piece

  • Bedroom

    3.10 x 3.02 ft Main level

  • Bathroom

    3.15 x 3.76 ft Basement level

    4-Piece

  • Living Room

    5.21 x 3.63 ft Main level

  • Bedroom

    3.23 x 5.13 ft Basement level

  • Family Room

    3.38 x 10.64 ft Basement level

  • MLS #

    40749998

  • Sq. Ft

    1419.84

  • Sq. Ft. Source

    MLS

  • Year Built

    1962

  • Basement

    Full, Finished

  • View

    n/a

  • Garage

    n/a

  • Parking Type

    n/a

  • Locker

    n/a

  • Pets Permitted

    n/a

  • Exterior

    Brick, Stone, Vinyl Siding

  • Fireplace

    2

  • Security

    n/a

  • Elevator

    n/a

  • Laundry Level

    n/a

  • Building Amenities

    n/a

  • Maintenance Fee Includes

    n/a

  • Property Management

    n/a

  • Heat

    Forced Air, Natural Gas

  • A/C

    Central Air

  • Water

    Municipal

  • Water Supply

    n/a

  • Central Vac

    n/a

  • Cert Level

    n/a

  • Energy Cert

    n/a

  • Bedroom

    4.06 x 3.07 ft Main level

  • Bedroom Primary

    3.45 x 4.14 ft Main level

  • Kitchen

    3.94 x 3.66 ft Main level

  • Bathroom

    2.29 x 3.05 ft Main level

    5+ Piece

  • Dining Room

    3.05 x 2.74 ft Main level

    4-Piece

  • Bedroom

    3.10 x 3.02 ft Main level

  • Bathroom

    3.15 x 3.76 ft Basement level

    4-Piece

  • Living Room

    5.21 x 3.63 ft Main level

  • Bedroom

    3.23 x 5.13 ft Basement level

  • Family Room

    3.38 x 10.64 ft Basement level

Thinking of Selling?

Find Out Your Home’s Value in Today’s Market!

No Email or Signup is required to view your home estimate.

estimate your home value

Contact Manoj Kukreja

Sales Representative,
Century 21 People’s Choice Realty Inc.,
Brokerage
(647) 576 - 2100

Manoj profile avatar

Mortgage Calculator

This data is for informational purposes only.

Mortgage Payment per month

Principal Amount

Interest

Total Payable

Amortization

Amortization

Closing Cost Calculator

This data is for informational purposes only.

Closing Cost Total for this property

Total Cash flow for purchasing this property

Down Payment(%)*
Additional information

Provincial Land Transfer Tax

Ontario Land Transfer Tax Rebate

Toronto Land Transfer Tax

Toronto Land Transfer Tax Rebate

PST on CMHC Insurance Premium

Lawyer Fees

$2,825

Government Registration Fee's

$164

Title Insurance

Closing Cost Total

Total Cash flow for purchasing this property

Provincial Land Transfer Tax

Ontario Land Transfer Tax Rebate

Toronto Land Transfer Tax

Toronto Land Transfer Tax Rebate

PST on CMHC Insurance Premium

Lawyer Fees

$2,825

Government Registarion Fee's

$164

Title Insurance

Down Payment(%)*

* A down payment of less than 20% is permitted only for first-time home buyers purchasing their principal residence. The minimum down payment required is 5% for the portion of the purchase price up to $500,000, and 10% for the portion between $500,000 and $1,500,000. For properties priced over $1,500,000, a minimum down payment of 20% is required.

Thinking of Selling?

Find Out Your Home’s Value in Today’s Market!

No Email or Signup is required to view your home estimate.

estimate your home value

Contact Manoj Kukreja

Sales Representative, Century 21 People’s Choice Realty Inc., Brokerage
(647) 576 - 2100

Manoj profile avatar

Recent Sold Listings in Forest Hill, Kitchener

Popular Cities